

Making your attic magic.
Attics and lofts have a reputation for being dark, dusty, cobweb-infested, cave-like places. You might dread the thought of that rickety old ladder, or perhaps you never venture into your attic at all. This doesn’t have to be the case!

An unconverted loft is a goldmine of untapped potential. Whether you want more storage space, extra bedrooms or even a movie den, your attic could be the answer. No need to jump straight to an extension, sometimes its better to work with what you’ve got.

Are you looking for a more cost-effective way to tap into your attic’s potential? A Velux loft conversion might be the way to go. With the addition of large, elegant, Velux windows, your dark and dreary crawlspace could become a bright and airy observatory from which you can look out on the world.
Windows are a fantastic way to make your loft more spacious, without the cost and hassle of an extension. This type of conversion, just like a garage conversion, uses the space you already have, without the need for additional structures.
This makes it cheaper and easier than more involved conversions, and often doesn’t require planning permission, as it does not change the external shape of your house. This may not apply in conservation areas, however MKS builders will support you throughout your project, from dealing with local planning authorities to the final lick of paint.
We at MKS builders are committed to the principles of quality workmanship, attention to detail, and professionalism. If it can be done, we will do it, and we will do it well.
Run by a man with over 20 years’ experience in the industry, MKS builders hires builders and tradesmen who are honest, experienced, and take pride in their work. Whatever your project vision, we will do our best to complete it to the highest standards.


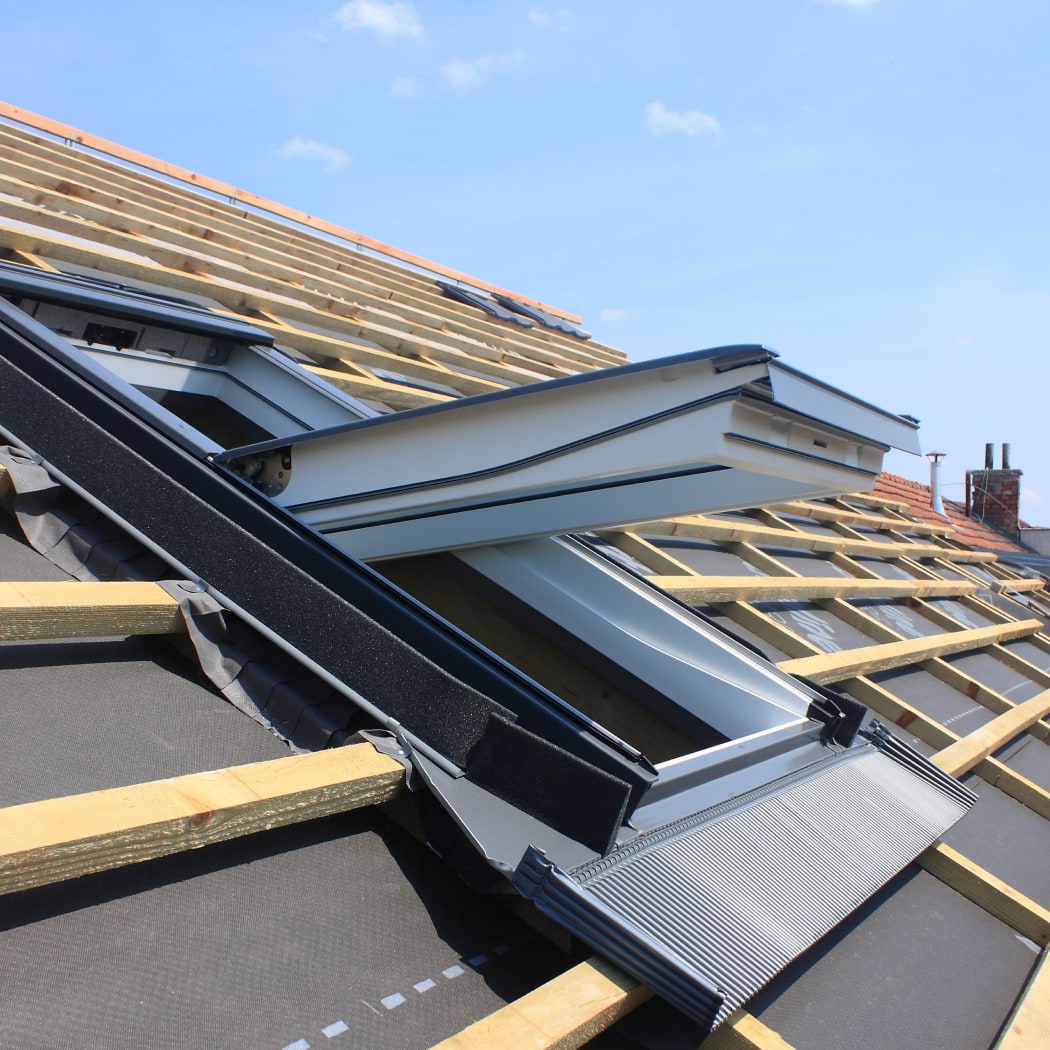

There are many different types of conversion that may be available to you, depending on your budget, the style of your loft, and the space available to you. Here are some to consider:
Dormer conversions, for a bit more space
Velux conversions, at a lower cost
Mansard conversions, for more space and to preserve aesthetics
Hip to Gable conversions, for more space and a seamless finish on the house
Converting your attic is a great way to create more space without having a large plot of land. If you don’t have room to extend out, extend up! There are many options available, whatever your budget, and MKS builders is here to support you at all stages of your project.
You have perfectly good space just waiting to be used, why not make the most of it with a loft conversion?
Yes! A Nationwide Building Society study suggests that a loft conversion could increase your home by up to 20% of its current value.
A dormer loft conversion will create more space than an eaves loft conversion, known also as a Velux conversion. As a dormer extends out from the sloping surface of the roof, more standing room becomes available inside.
Typically, you will get two or more rooms from a dormer attic conversion. Depending on the specific circumstances, your needs and your budget, a dormer can be as wide as your roof, or more than one dormer can be constructed.
Our Edinburgh customers often choose this kind of conversion. Despite a substantial increase in living space, a dormer loft conversion often doesn’t require a planning permission.
When creating a hip to gable loft conversion, the roof is extended along the line of the roof ridge, and a hip end is replaced with a gable wall end. It tends to be an aesthetically superior option to a dormer conversion, and looks more natural than a large dormer.
This means that in cases where a planning permission is needed, a hip to gable attic conversion is more likely to get a planning permission. It still helps you to maximise the roof space available and will greatly increase the options you have for creating new rooms in the converted loft space.
A mansard loft conversion will be typically constructed to the rear of your house. It changes the structure of the roof along its whole length. A sloped roof is changed to a nearly-straight angle of 72 degrees.
Windows are usually created in the converted mansard roof in the form of small dormers. Mansard roof conversions are suitable for a variety of houses, including mid-terrace and semi detached, and tend to provide the most space in the converted attic. Investing in a mansard attic conversion can mean creating a new floor to your house.
